FLOOR PLANS

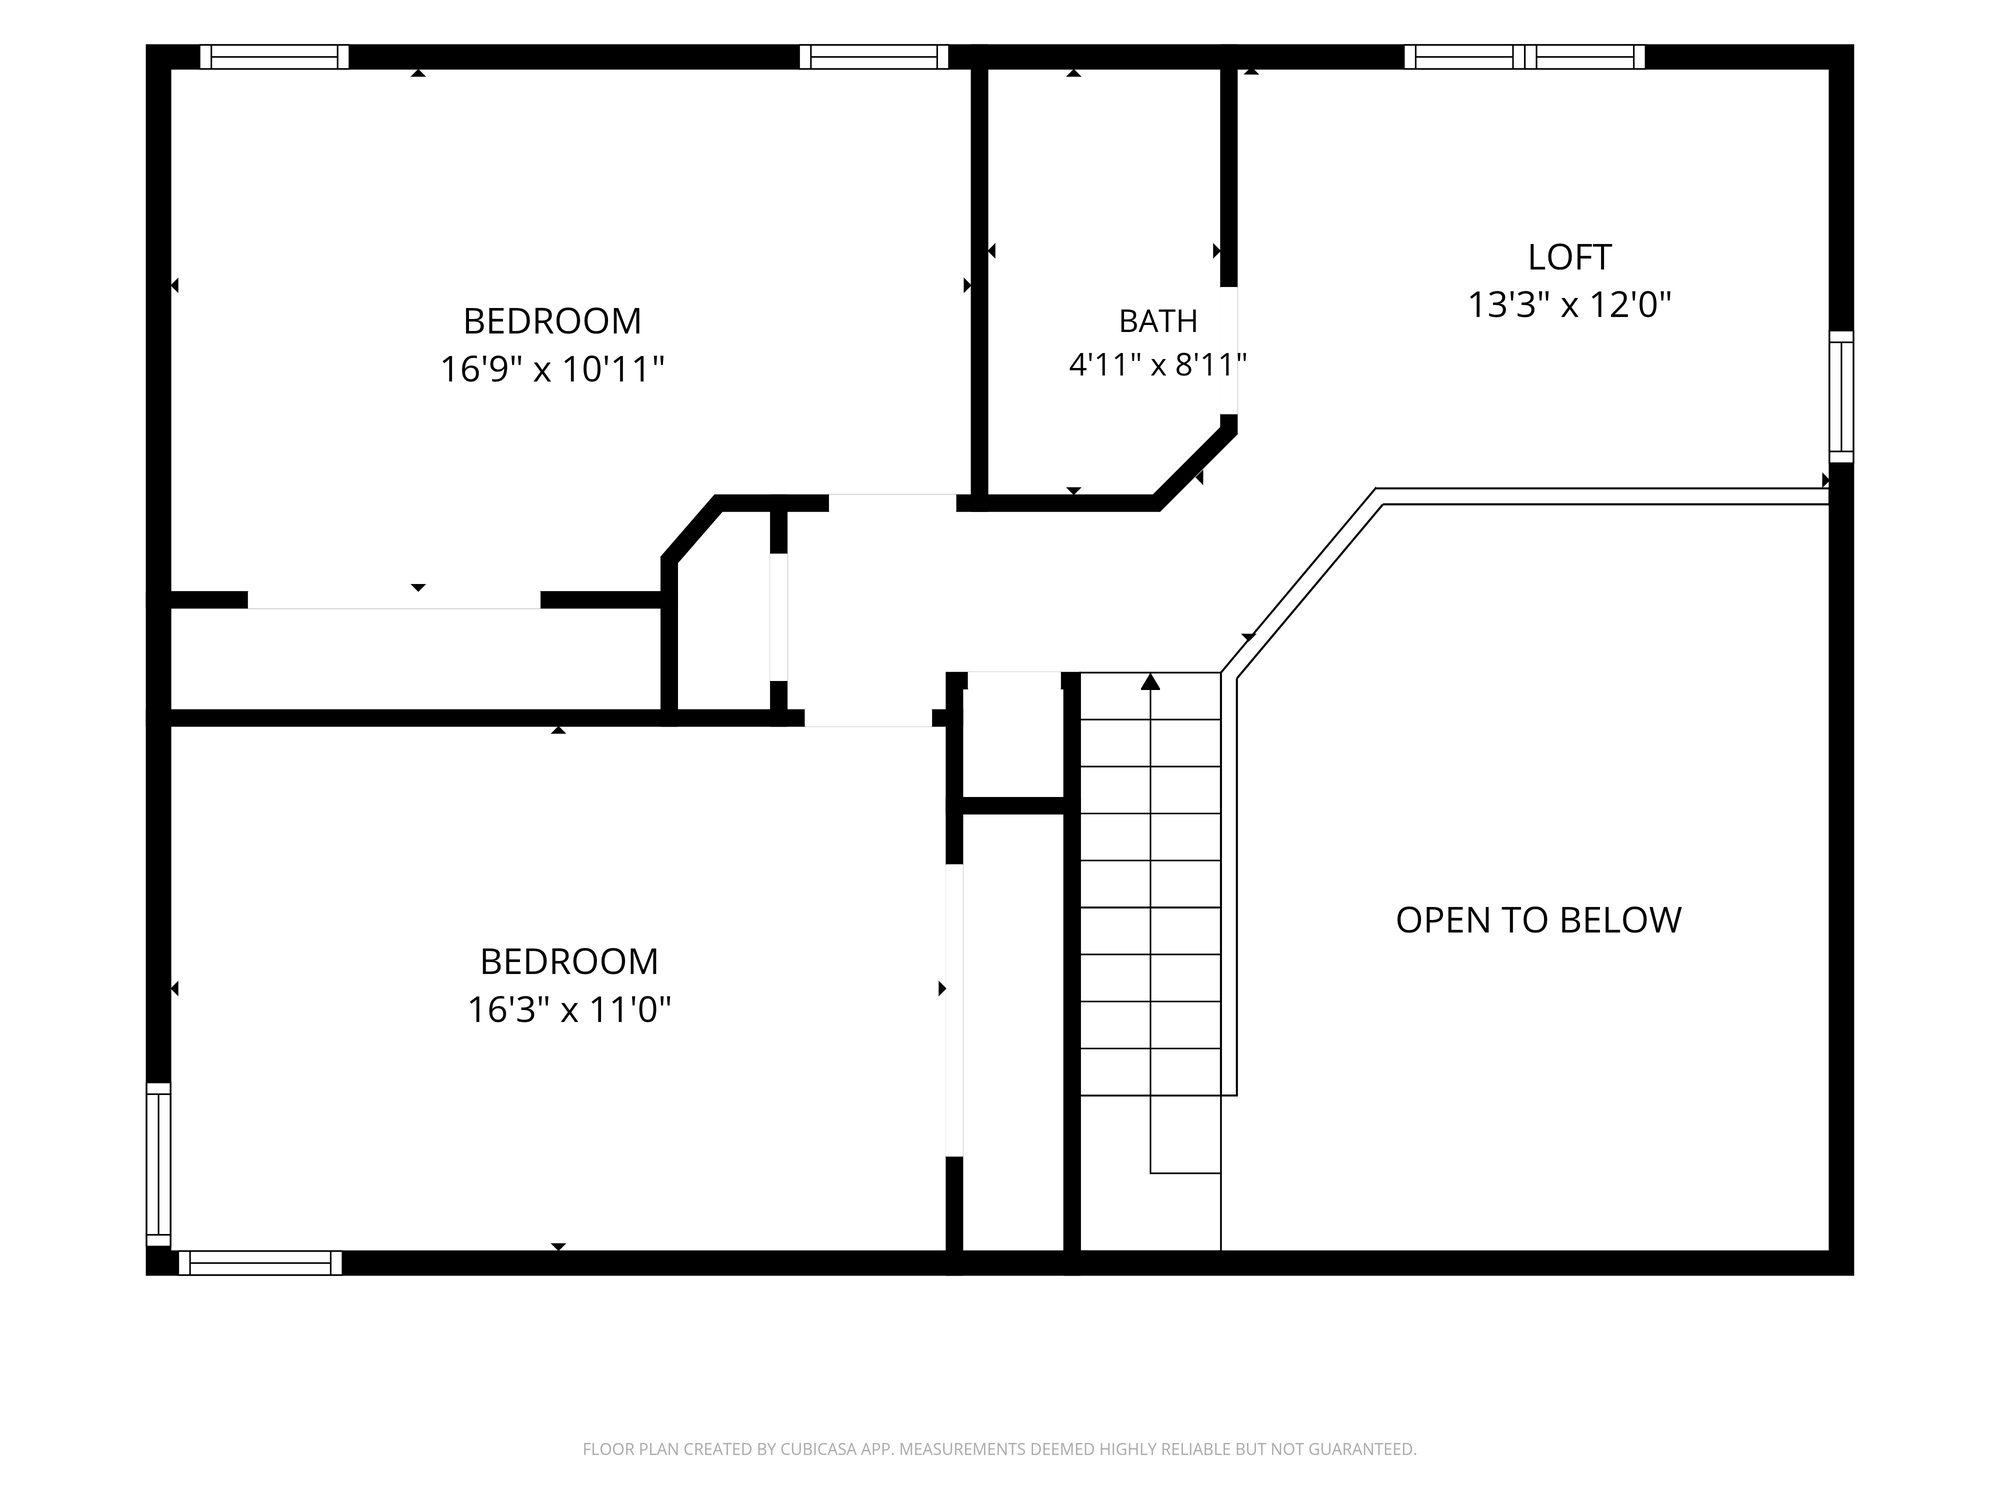
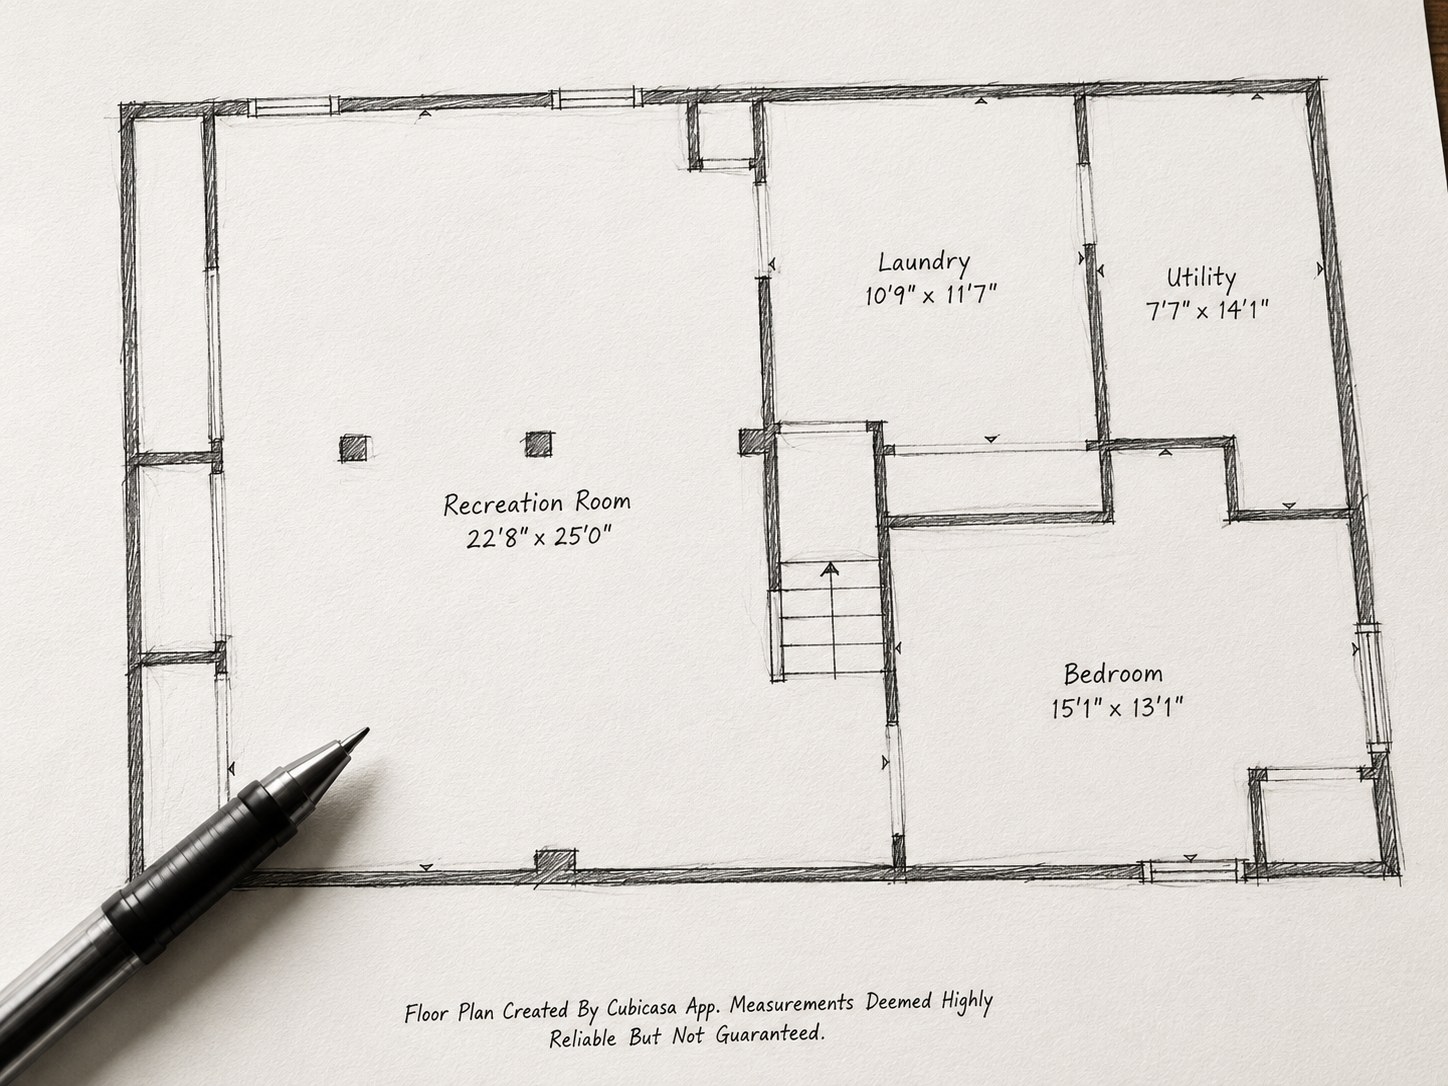
Hand-drawn style floor plan sketch showing a recreation room, laundry, utility, and bedroom with labeled dimensions

Floor Plans

A photo shows the room. It doesn't show how the rooms connect.

Buyers scroll through a gallery and picture themselves in each space, but they can't tell if the primary bedroom sits next to the kitchen or clear across the house. A floor plan answers the question photos can't: how does this place actually flow?

We measure every room and draft a clean, to-scale schematic with each space labeled and dimensioned. It ships in the same portal as your photos, so agents post one complete package instead of chasing down a second file.

Built for anyone selling a layout, not just a listing. A floor plan matters most where the layout does the selling: a split-level with an unusual flow, a condo where square footage needs proving, or a rental where a tenant wants to see the space before they call.

Book Your Session
What's Included

Everything a listing needs to show how it flows.

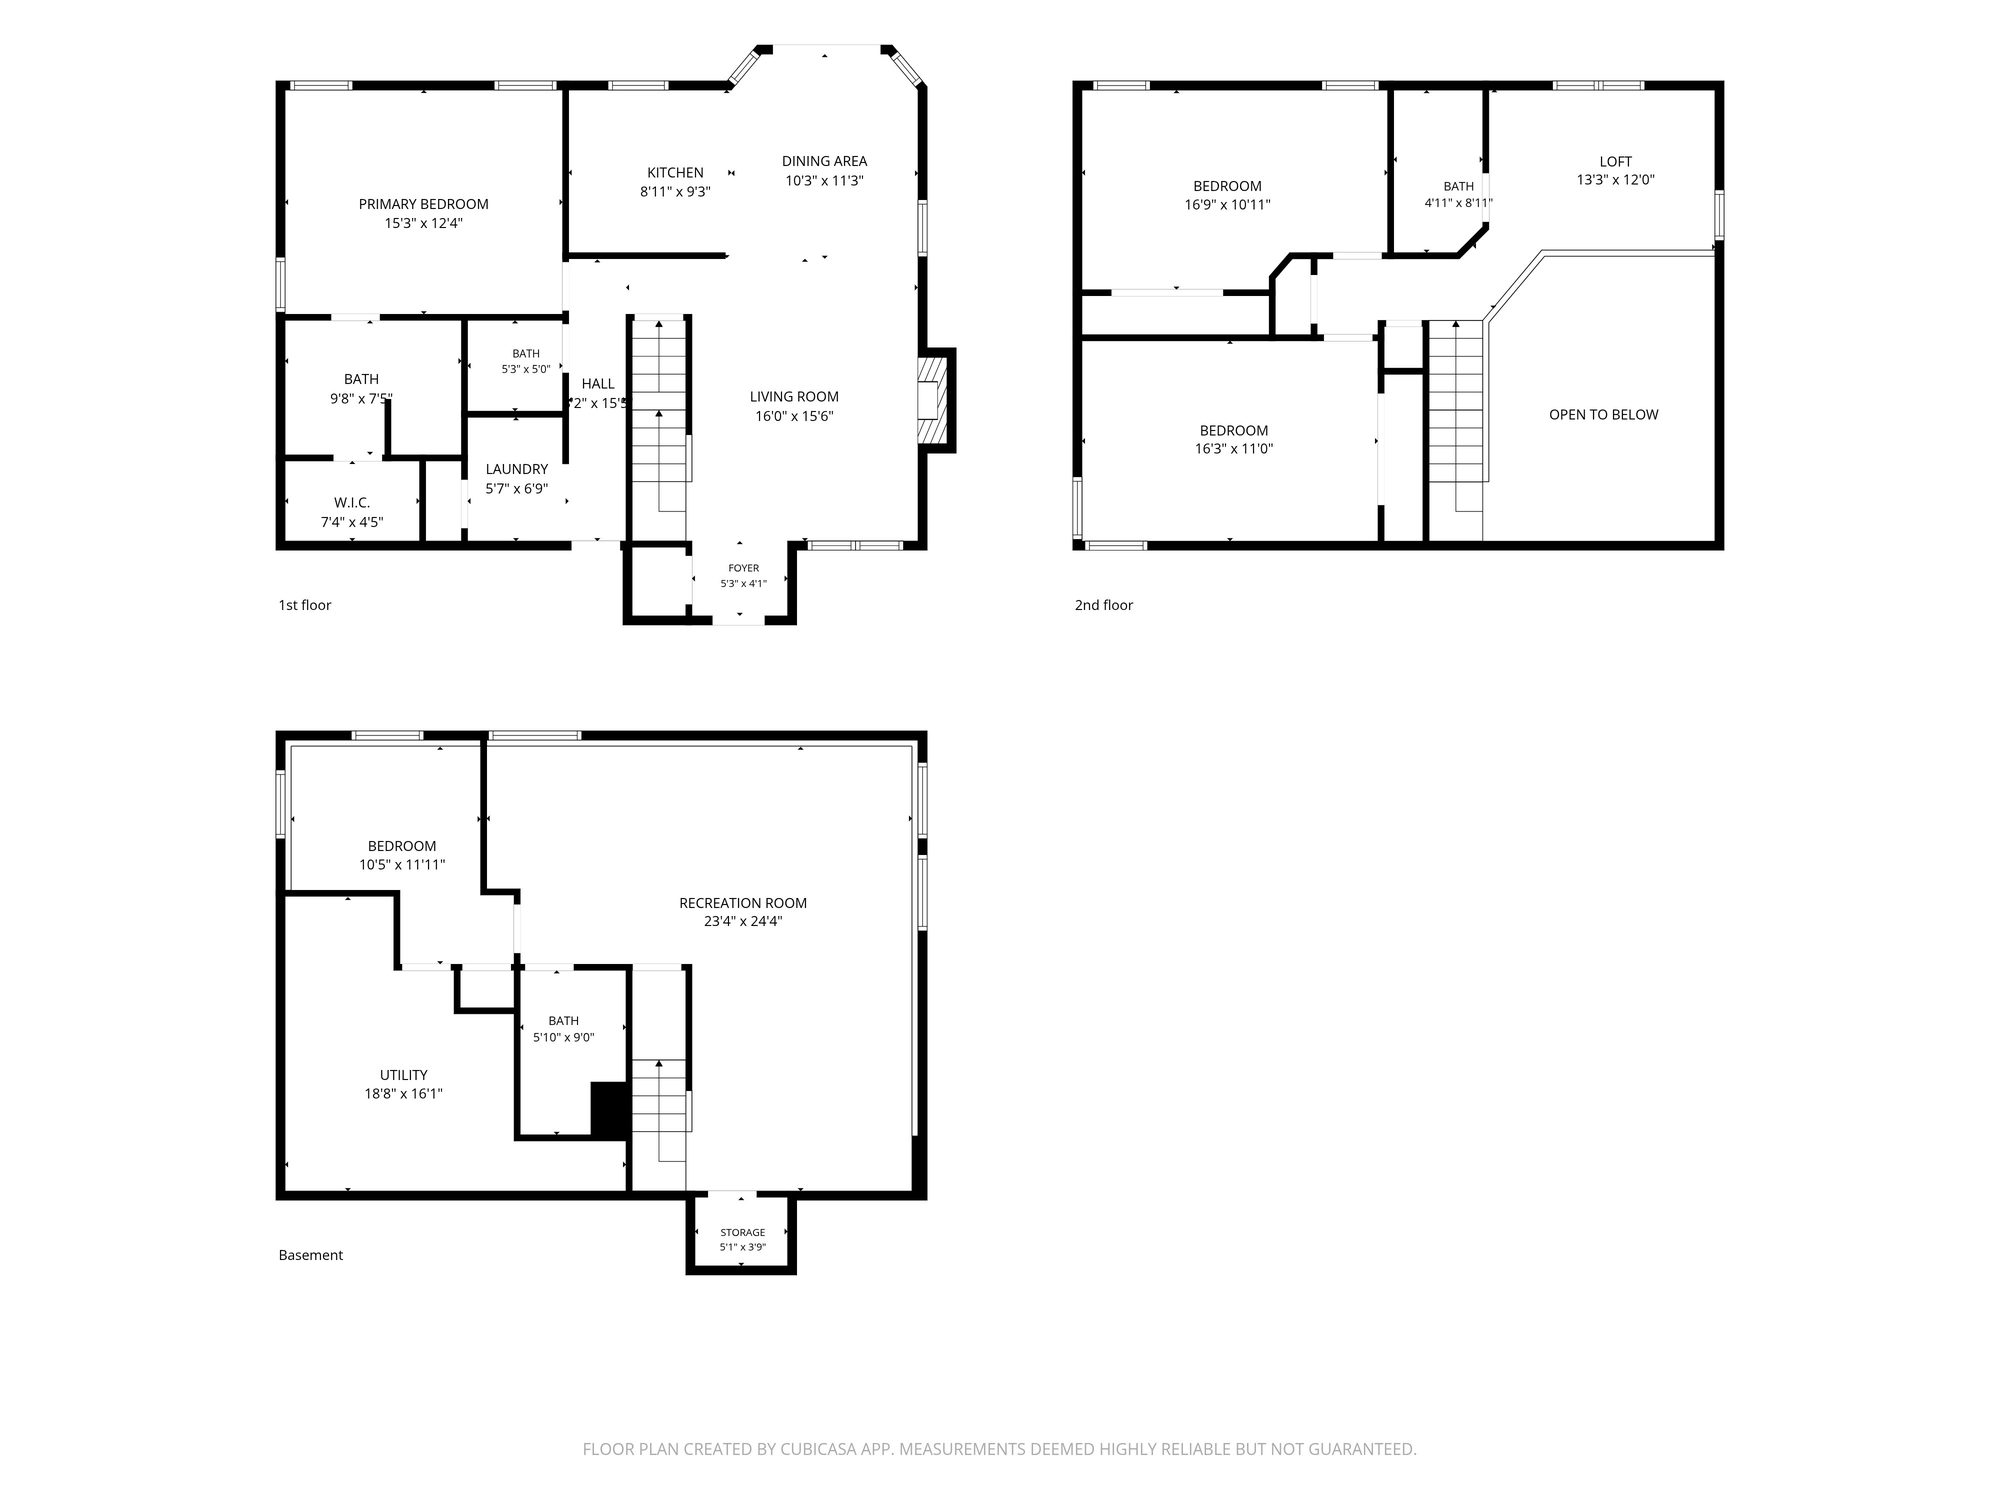
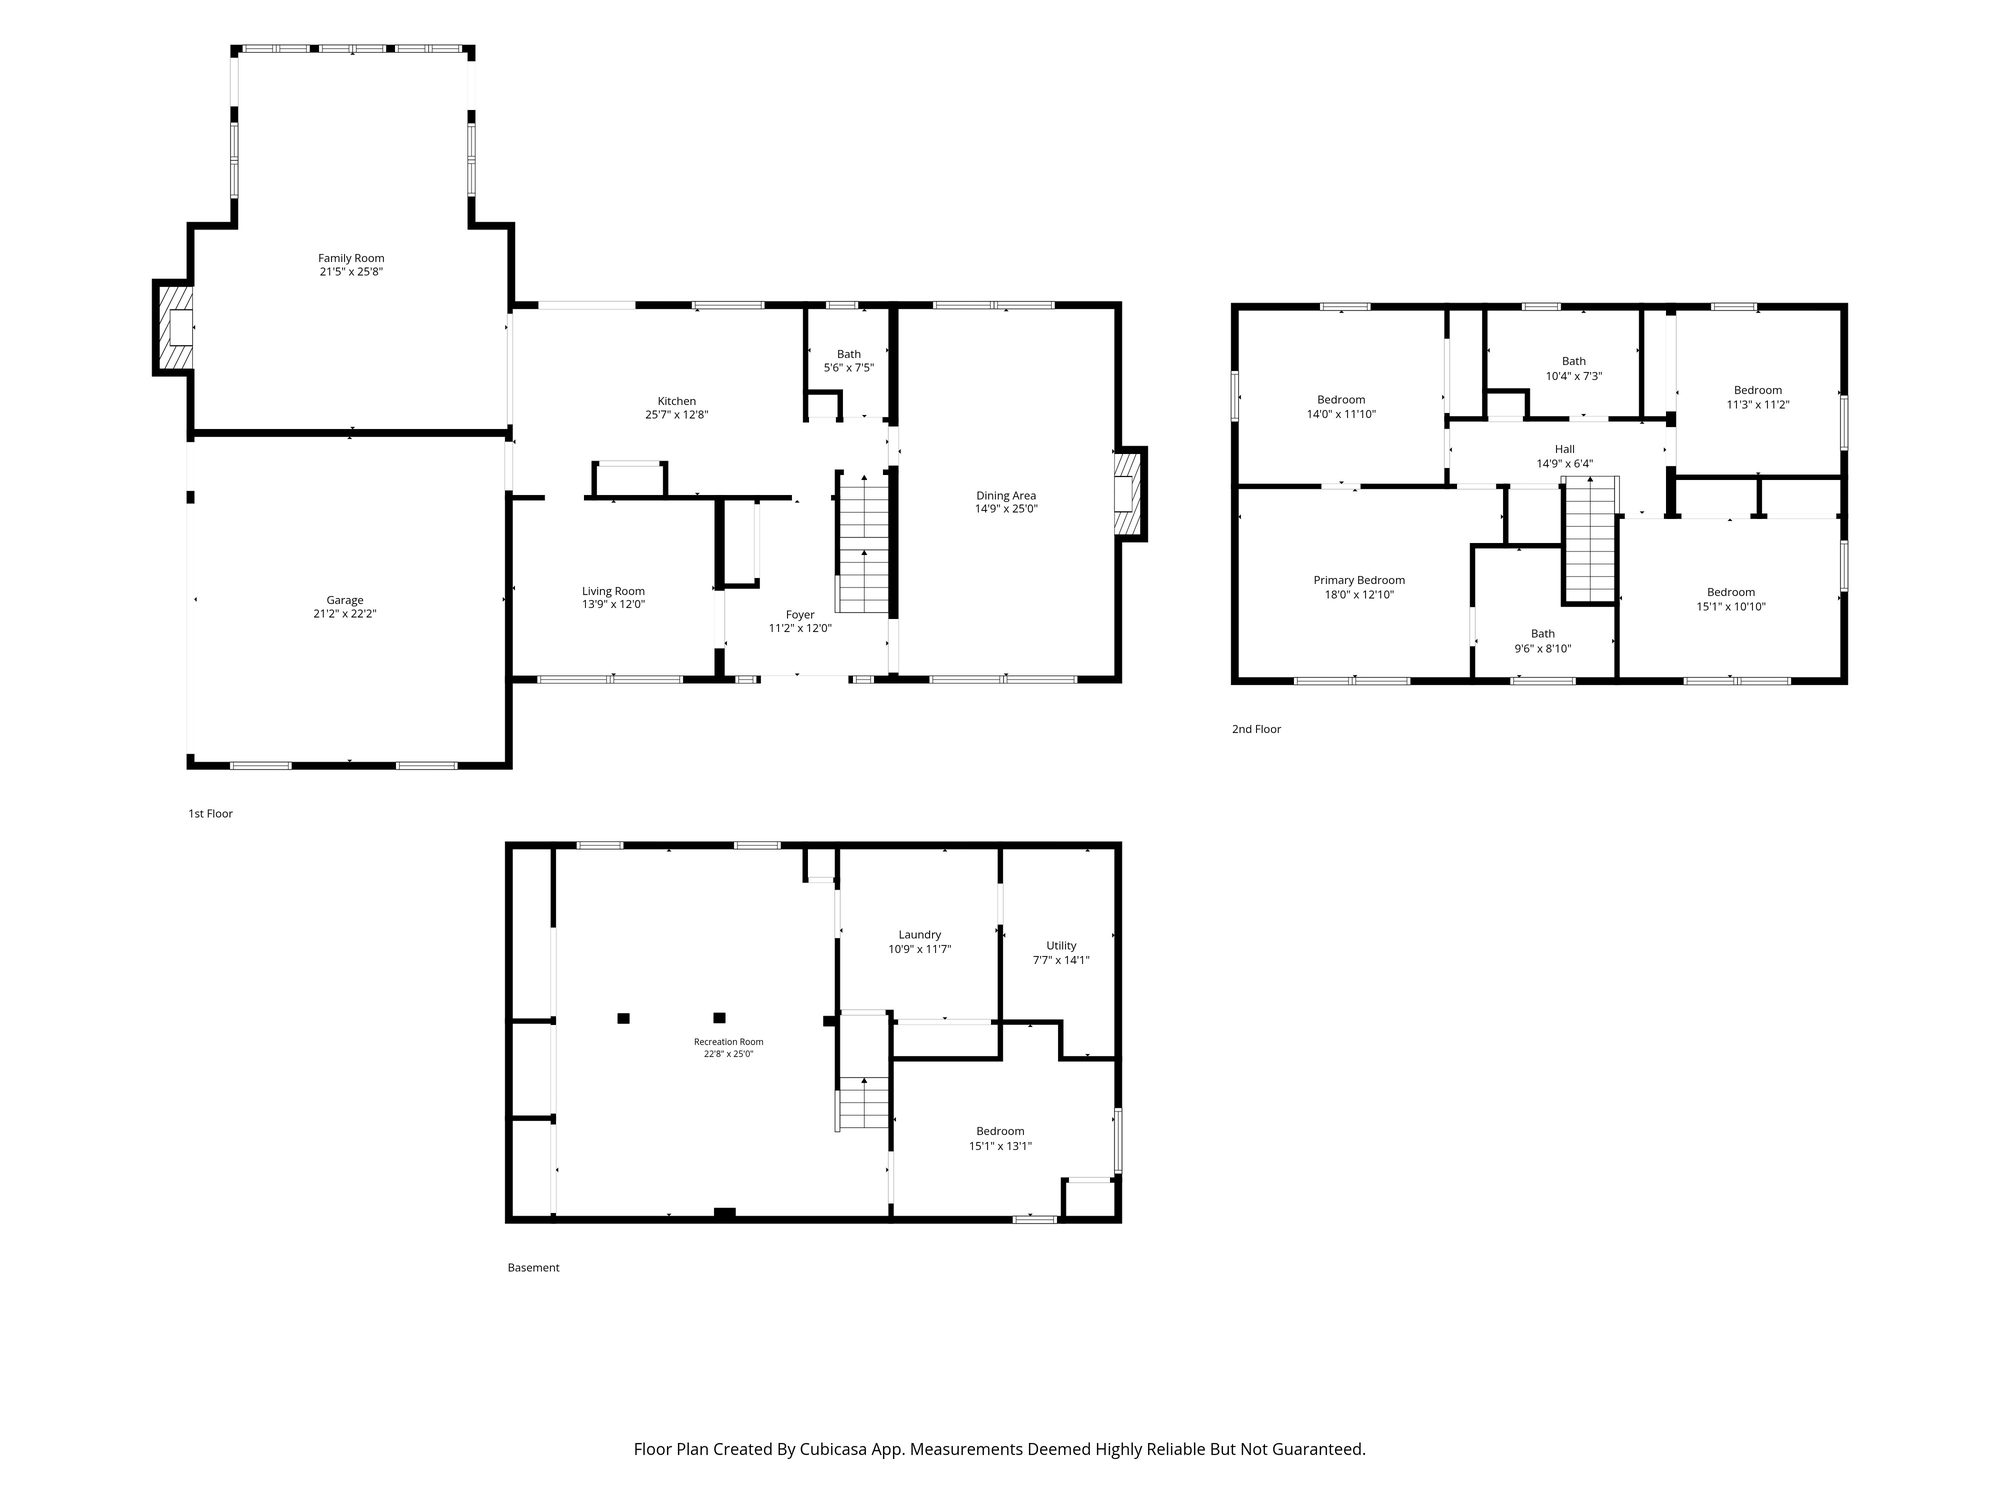
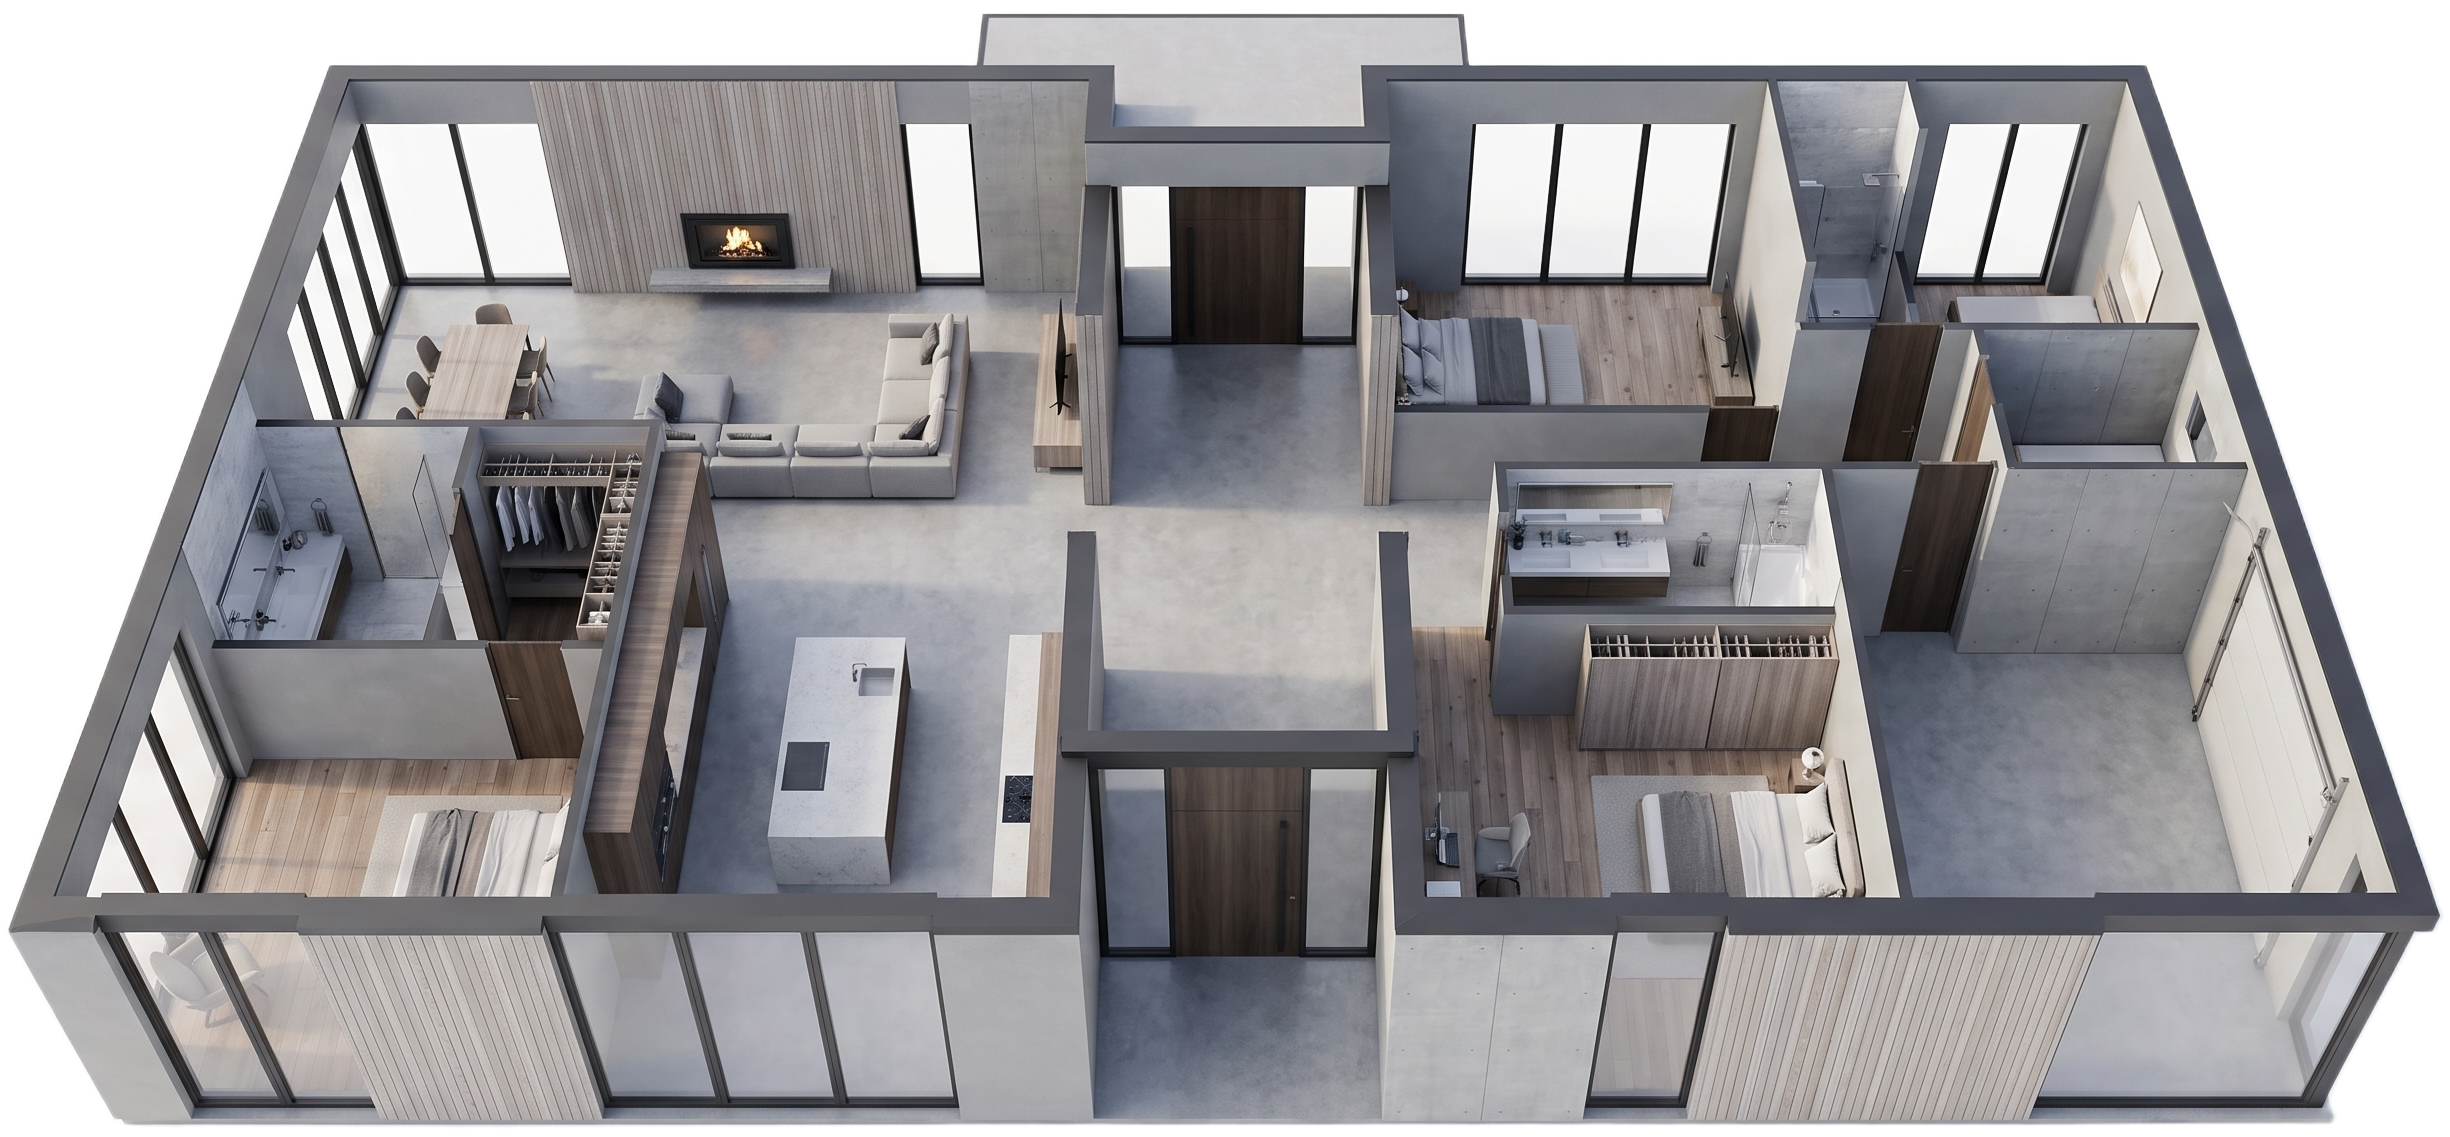
A Schematic for Every Listing Every floor plan booking gets a full schematic, drawn to scale with the shape of each room and how they connect to the next.
Every Room Labeled and Measured Room dimensions are called out to the inch, not estimated. Agents use the same numbers for the listing, buyers use them to check if their furniture fits.
Delivered With Your Photo Gallery Your floor plan lands in the same portal as your photos, on the same timeline. One delivery, not two separate files to track down.
MLS Ready, Zillow Compatible Formatted to upload straight into the MLS and Zillow 3D Home, so the plan on your listing looks right the first time you post it.
12-Hour Delivery A floor plan takes a little longer to draft than a photo gallery. Yours lands in your portal within 12 hours, ready to post.
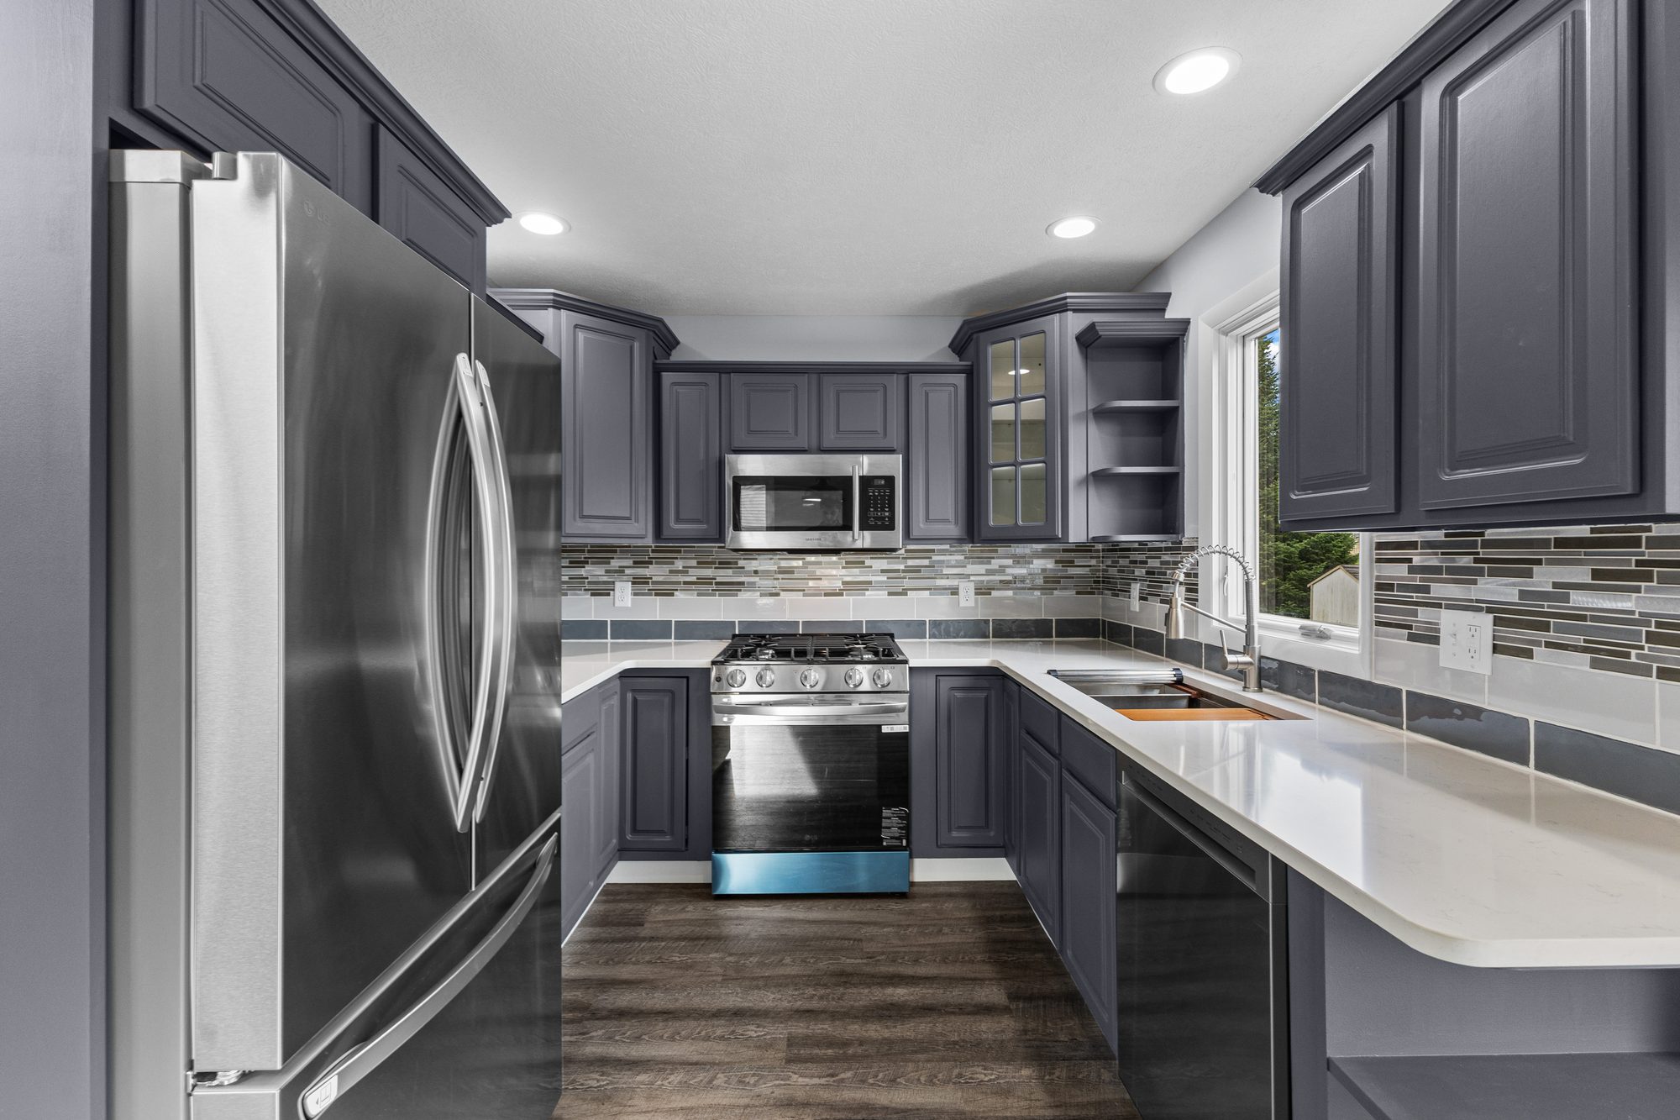
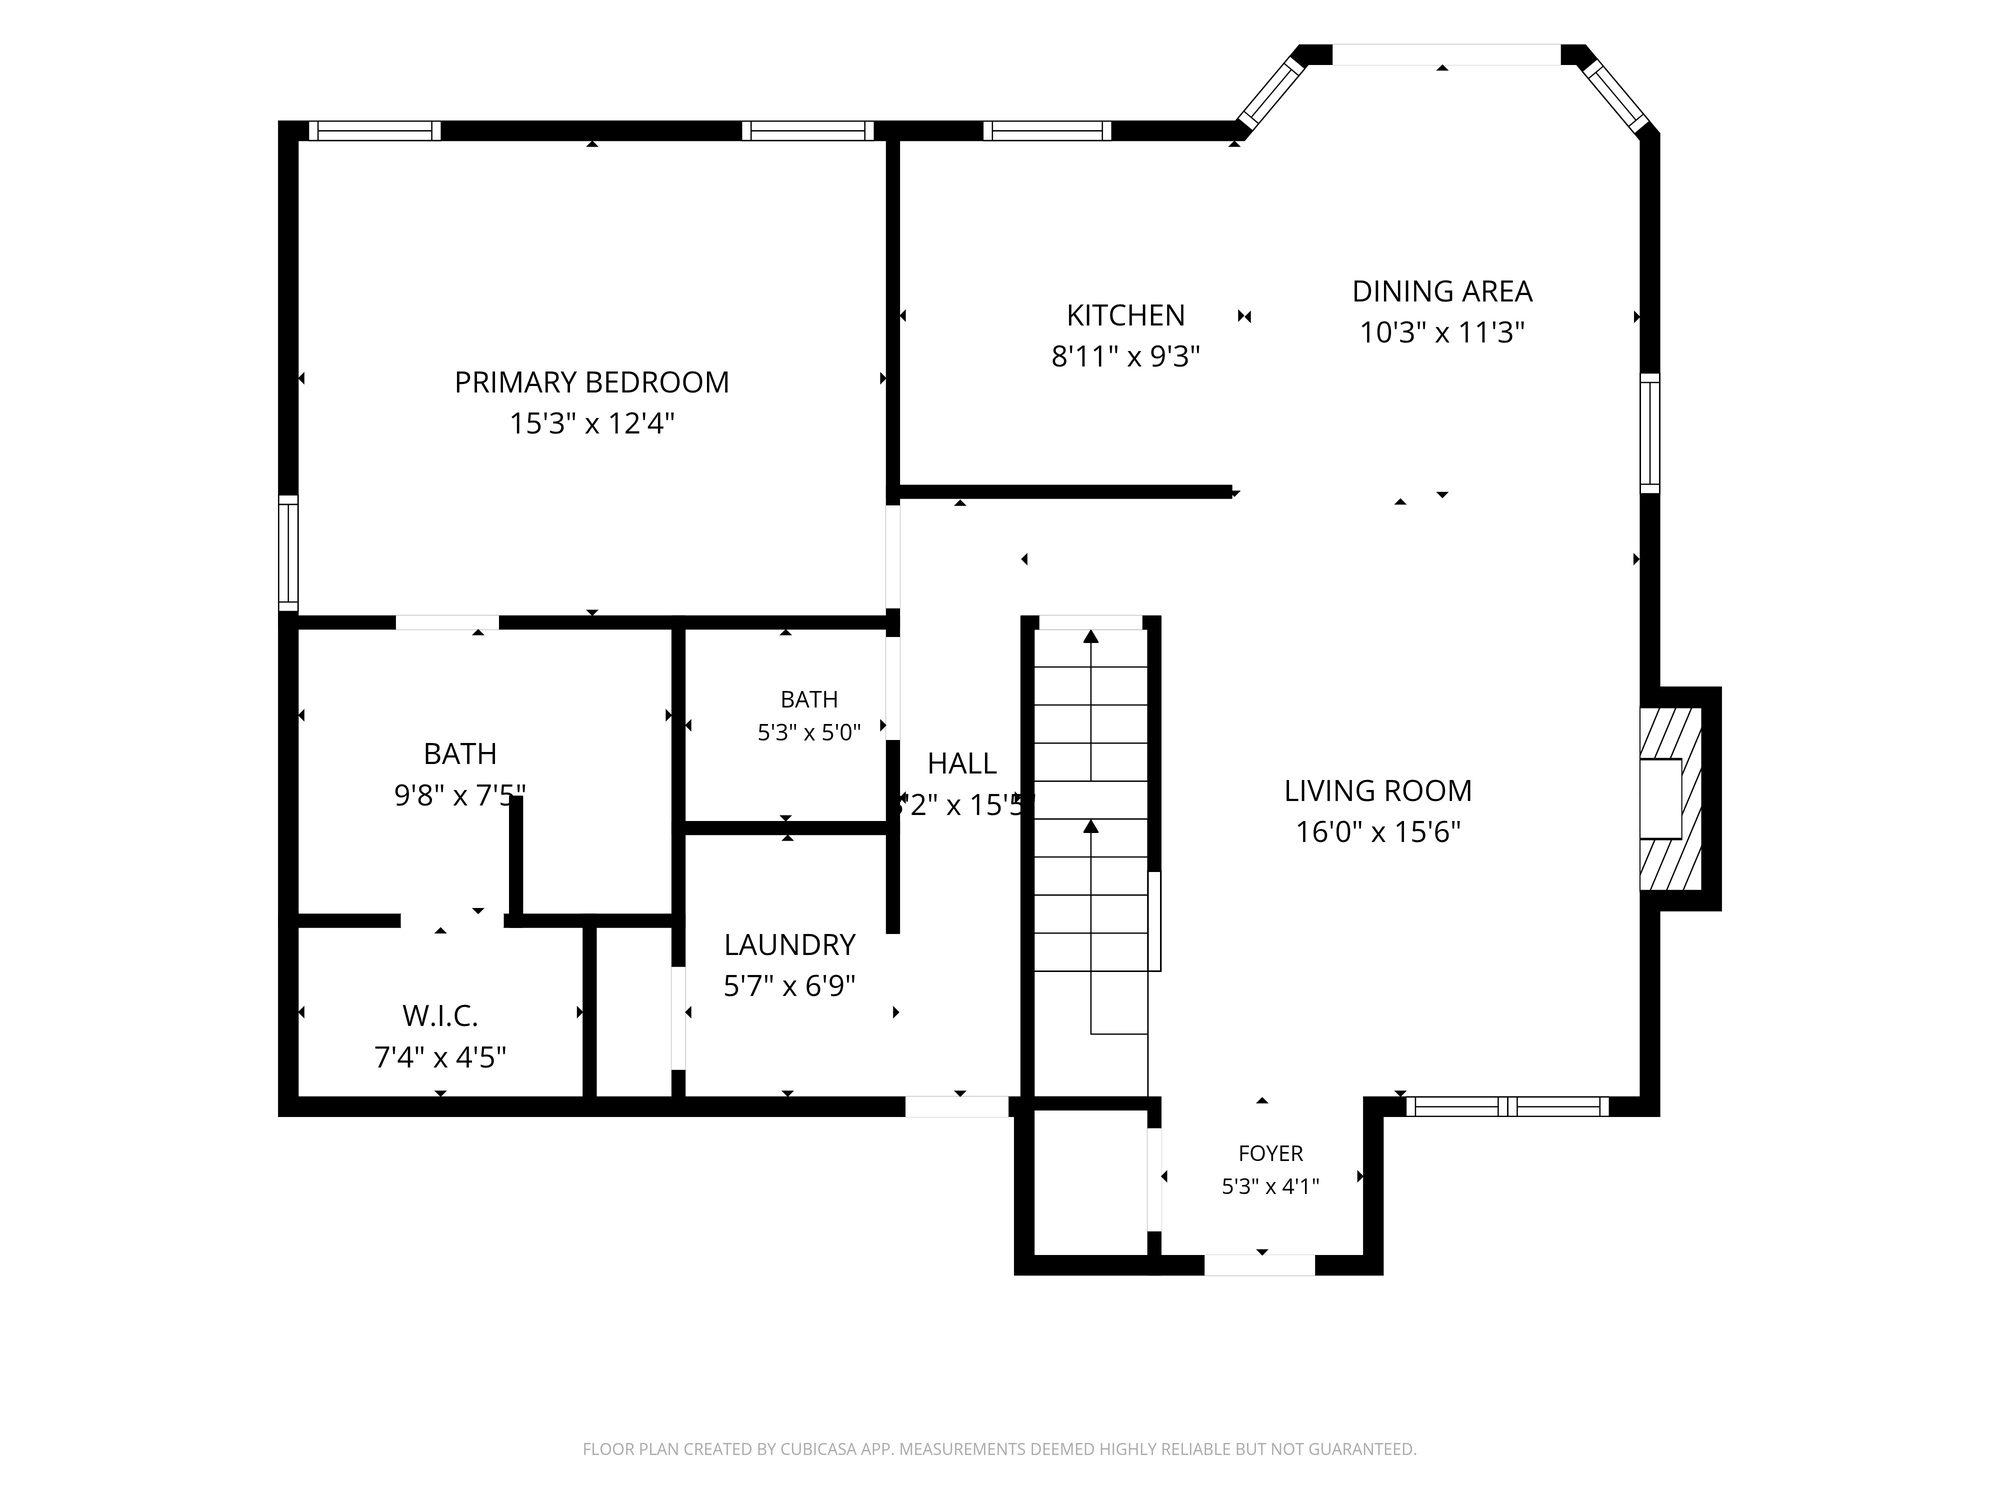
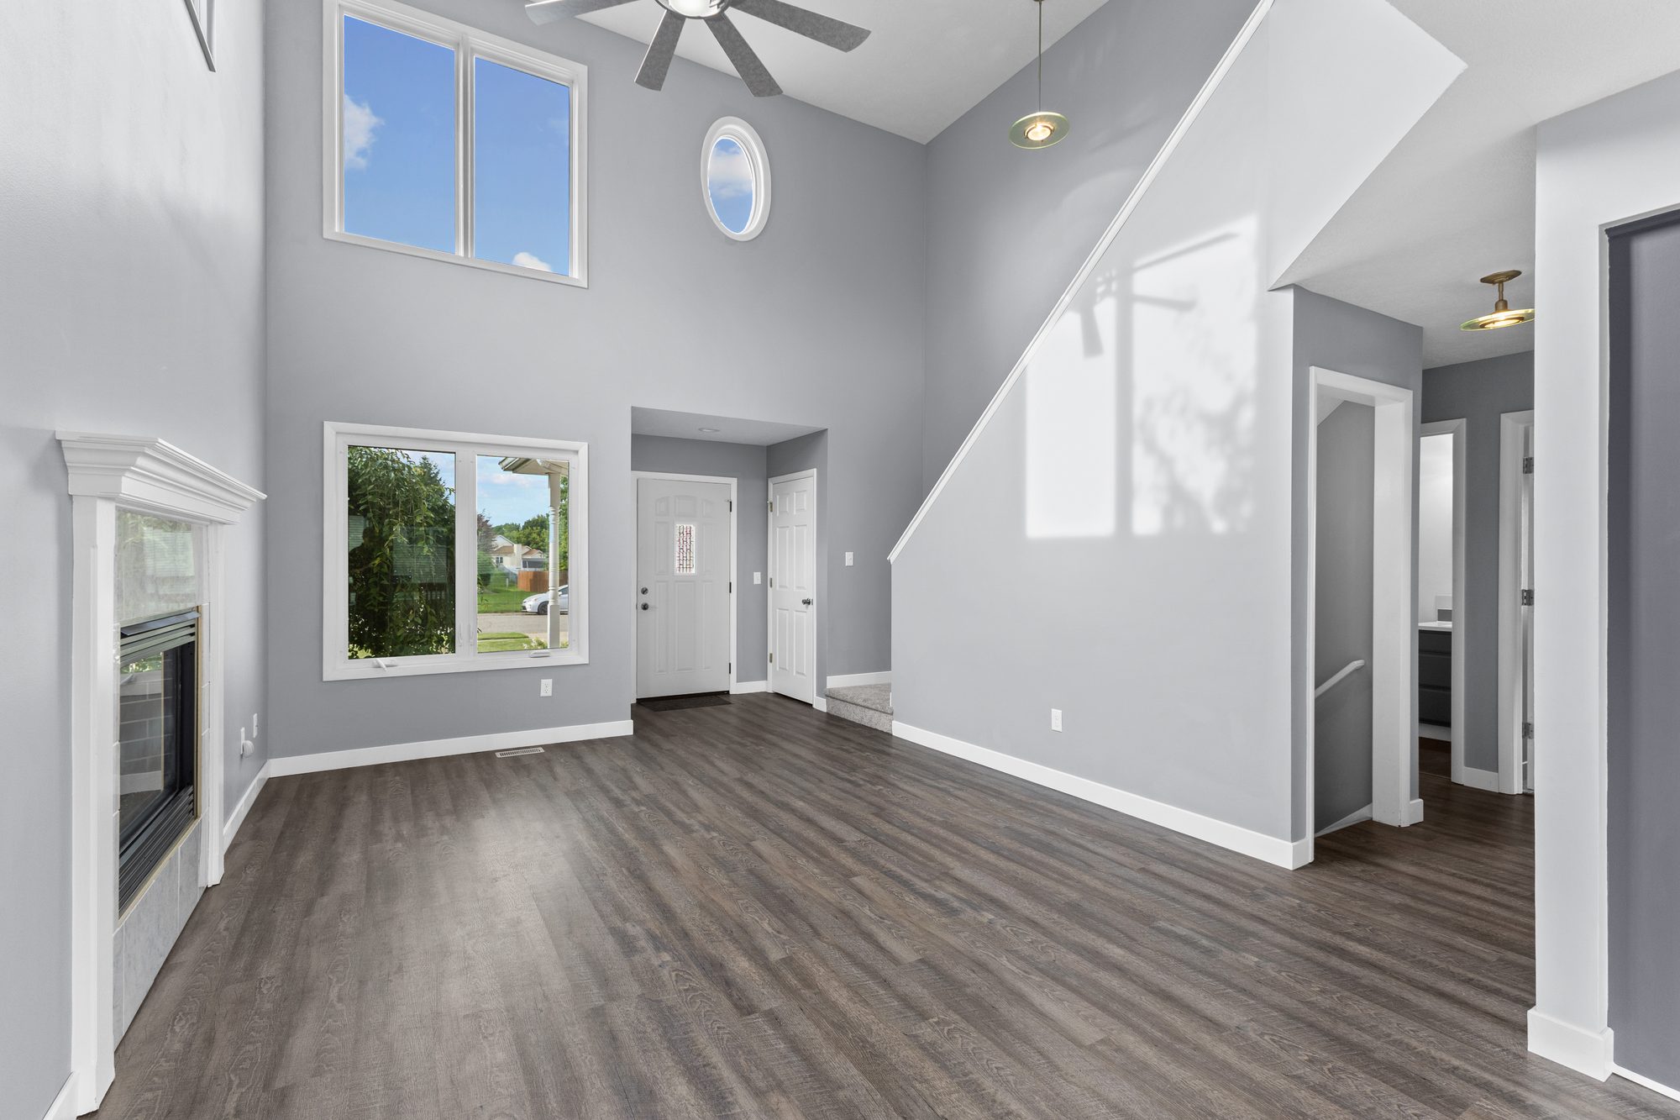
Digital floor plan schematic, part of a full delivery alongside the photo gallery Interior real estate photo from the same listing as the floor plan Exterior real estate photo from the same listing as the floor plan Interior real estate photo from the same listing as the floor plan
Included in Every Package

One less thing to add to your order.

Floor plans come standard in Base, Plus, and Pro, so you never have to remember to add them. Need one on its own? Book it by itself as a fast, focused add-on.

Base Package Included
Plus Package Included
Pro Package Included

Or book a floor plan on its own, with no other services required.

How It Works

Book the walkthrough, get a plan that holds up.

Schedule a Shoot

Step 01

Book Online

Add a floor plan to any package, or book it alone. Either way, we schedule the walkthrough with the rest of your shoot.

Step 02

We Measure

A photographer walks the property with a digital scanning tool, capturing accurate dimensions for every room in one pass.

Step 03

We Draft

Those measurements get turned into a clean, labeled schematic, drawn to scale and checked before it ships.

Step 04

You Download

Your floor plan lands in your client portal within 12 hours, MLS ready and formatted for Zillow.
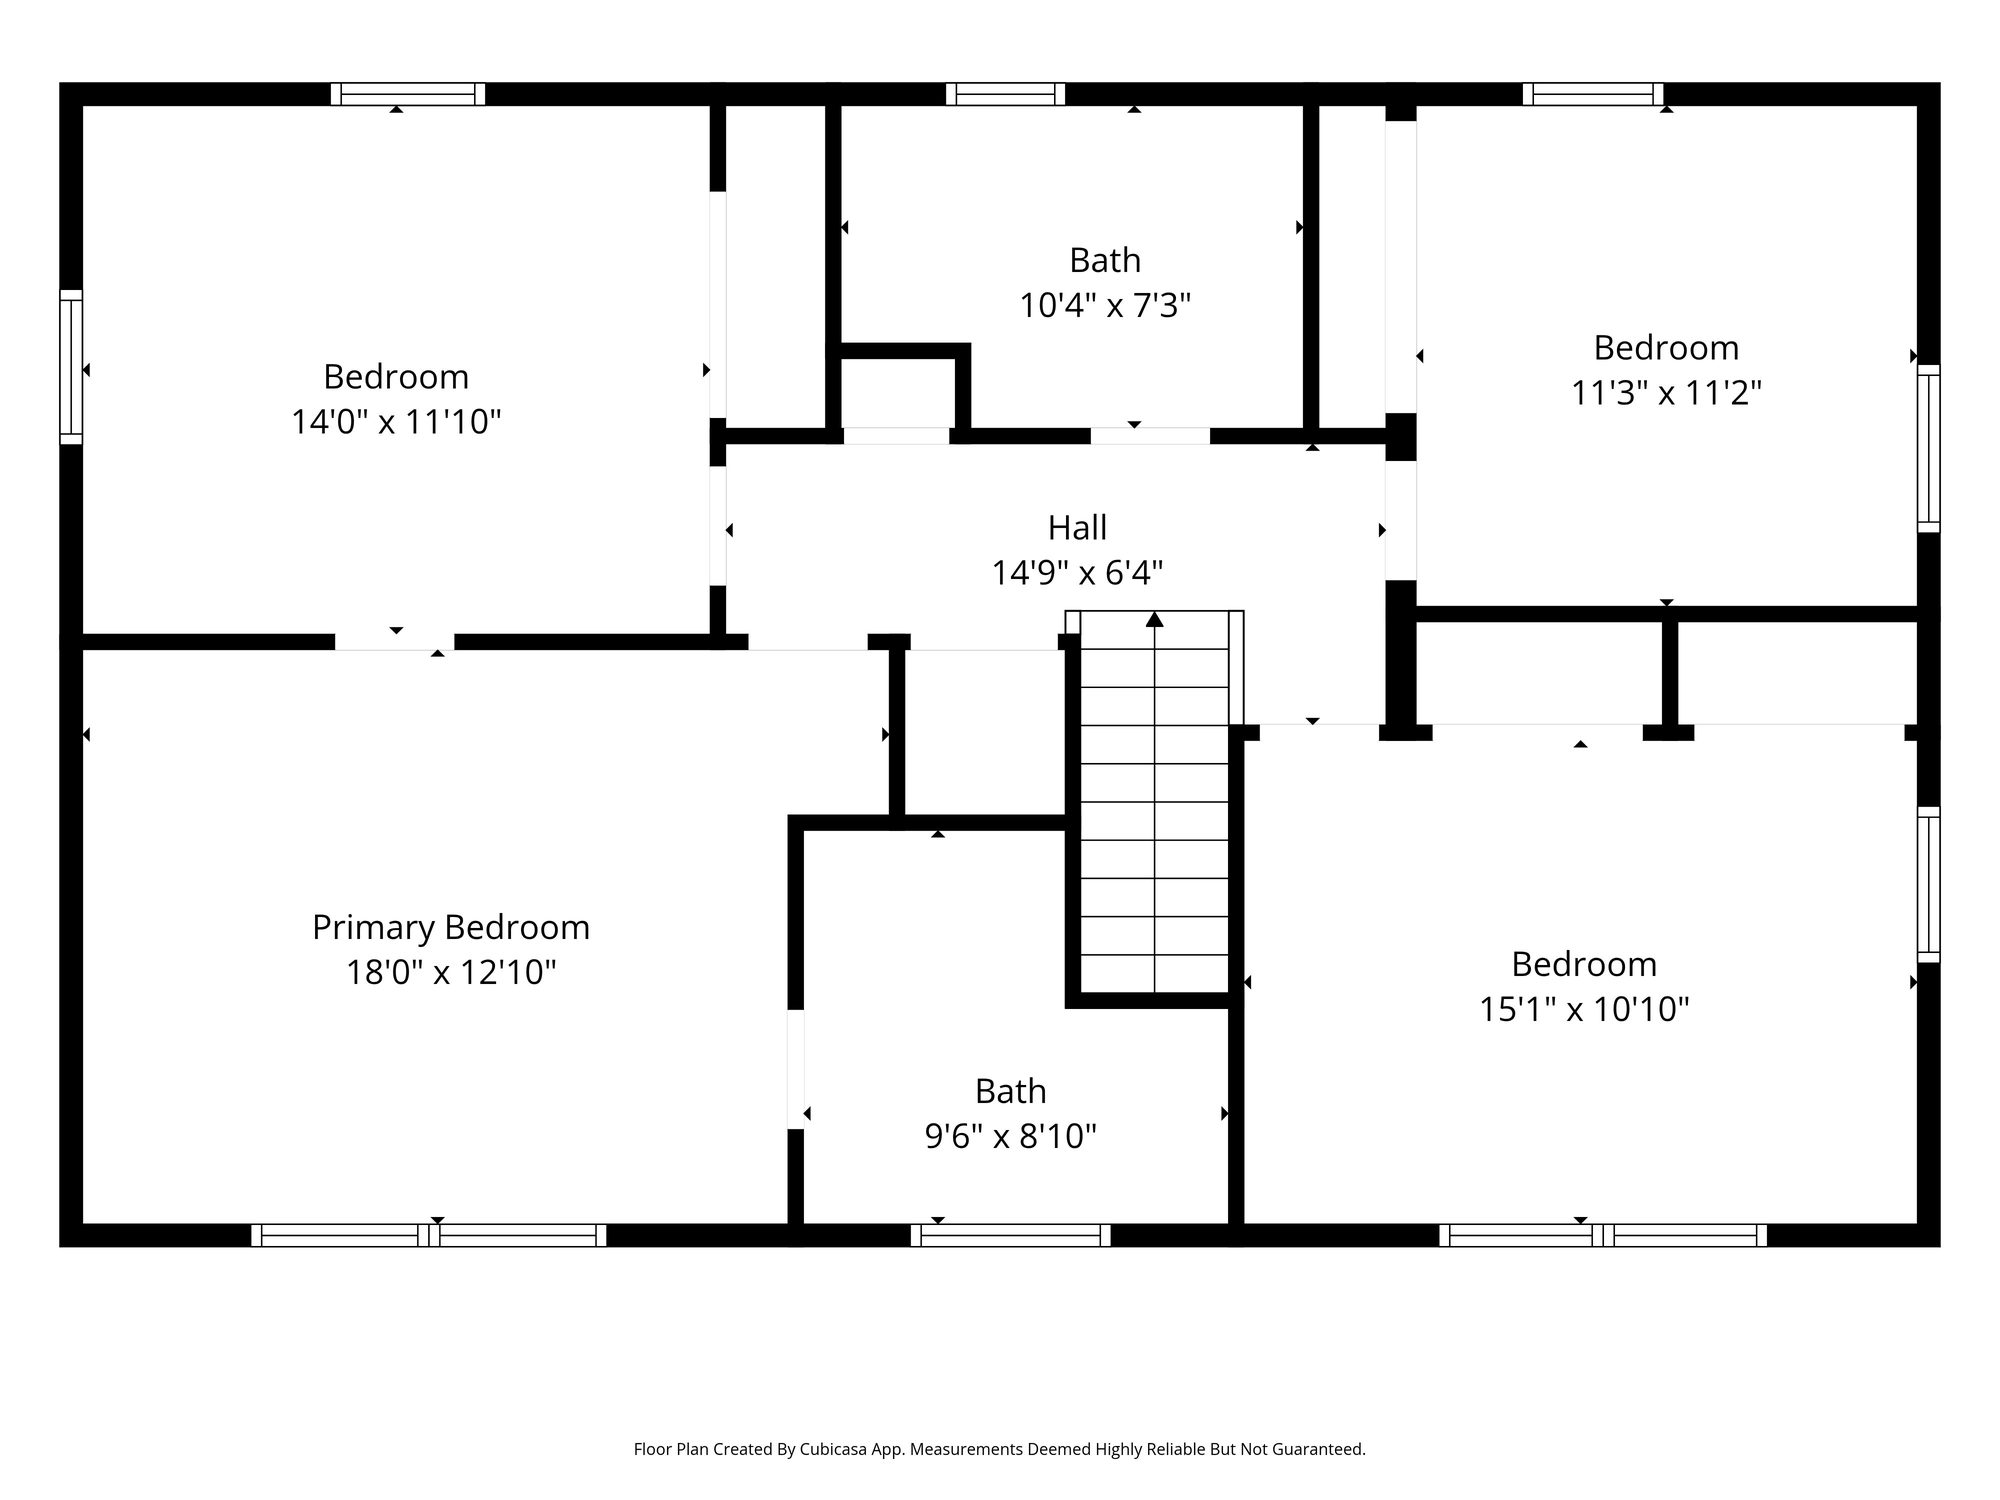
Digital floor plan schematic of the 5250 Kellen Ln listing with labeled rooms and dimensions
Complete the Listing

Add these to the same visit.

Bright living room with exposed wood beams and large windows, an example of a full photography session

Photography

Full interior and exterior coverage from the same visit as your floor plan.

Learn More
Aerial drone photo of an urban park and landmark building surrounded by neighborhood streets

Aerial / Drone

FAA Part 107 certified drone photos and video, shot the same visit as the rest of your shoot.

Learn More
Open sightline from a white kitchen through a long hallway to the front door and staircase

3D Tours

A Matterport or Zillow 3D Home tour so buyers can walk the property before booking a showing.

Learn More
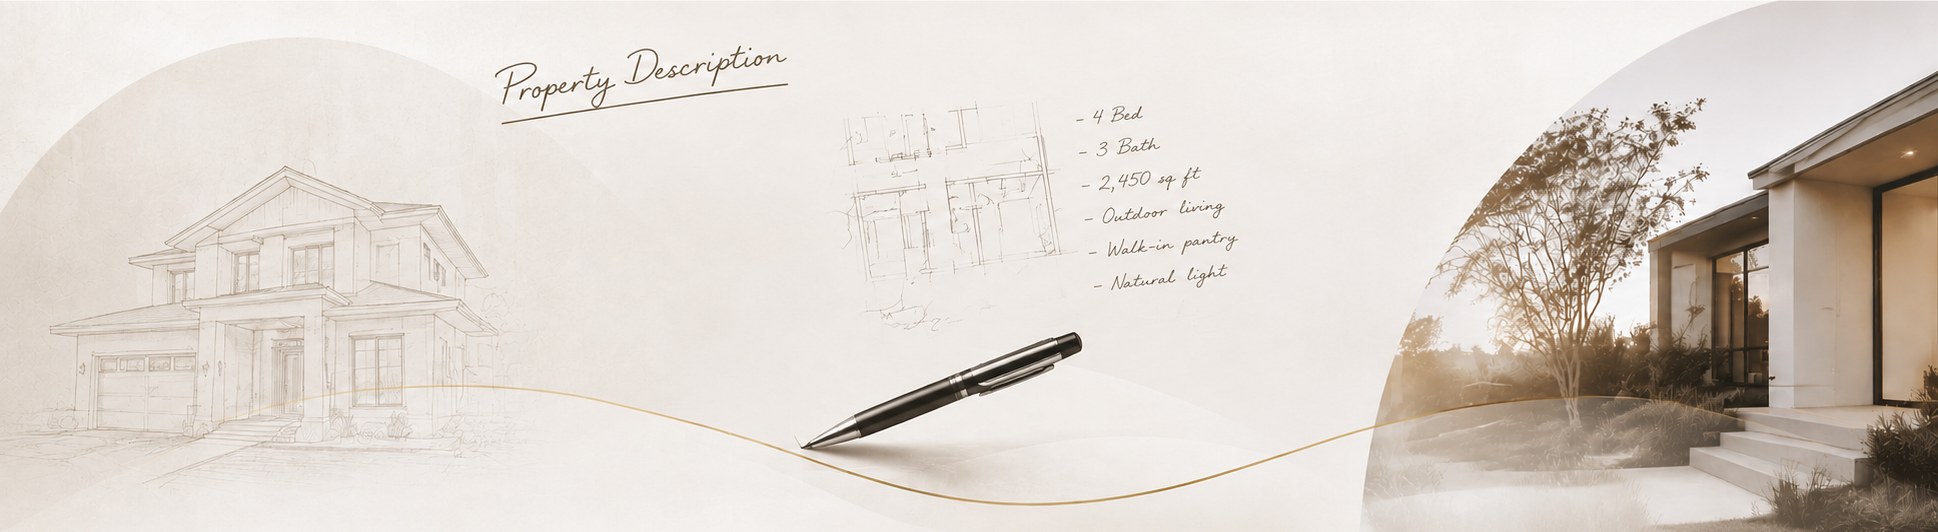
Example of a custom-written property listing description

Property Descriptions

A custom-written listing description, drafted from the same visit and ready in one day.

Learn More
Let's get your next listing measured.

Book a Shoot
Modern luxury home exterior at twilight with warm interior lighting and a landscaped entryway